













6003 Cargile Rd Nashville, TN 37205 New
UPDATED: 10/06/2026 09:53 PM ON MARKET: 4 days on market
$2,200,000
4 Beds6 Baths4,877 SqFt
Key Details
Property Type Single Family Home
Sub Type Single Family Residence
Listing Status Active
Purchase Type For Sale
Square Footage 4,877 sqft
Price per Sqft $451
Subdivision Harding Park
MLS Listing ID 3609971
Bedrooms 4
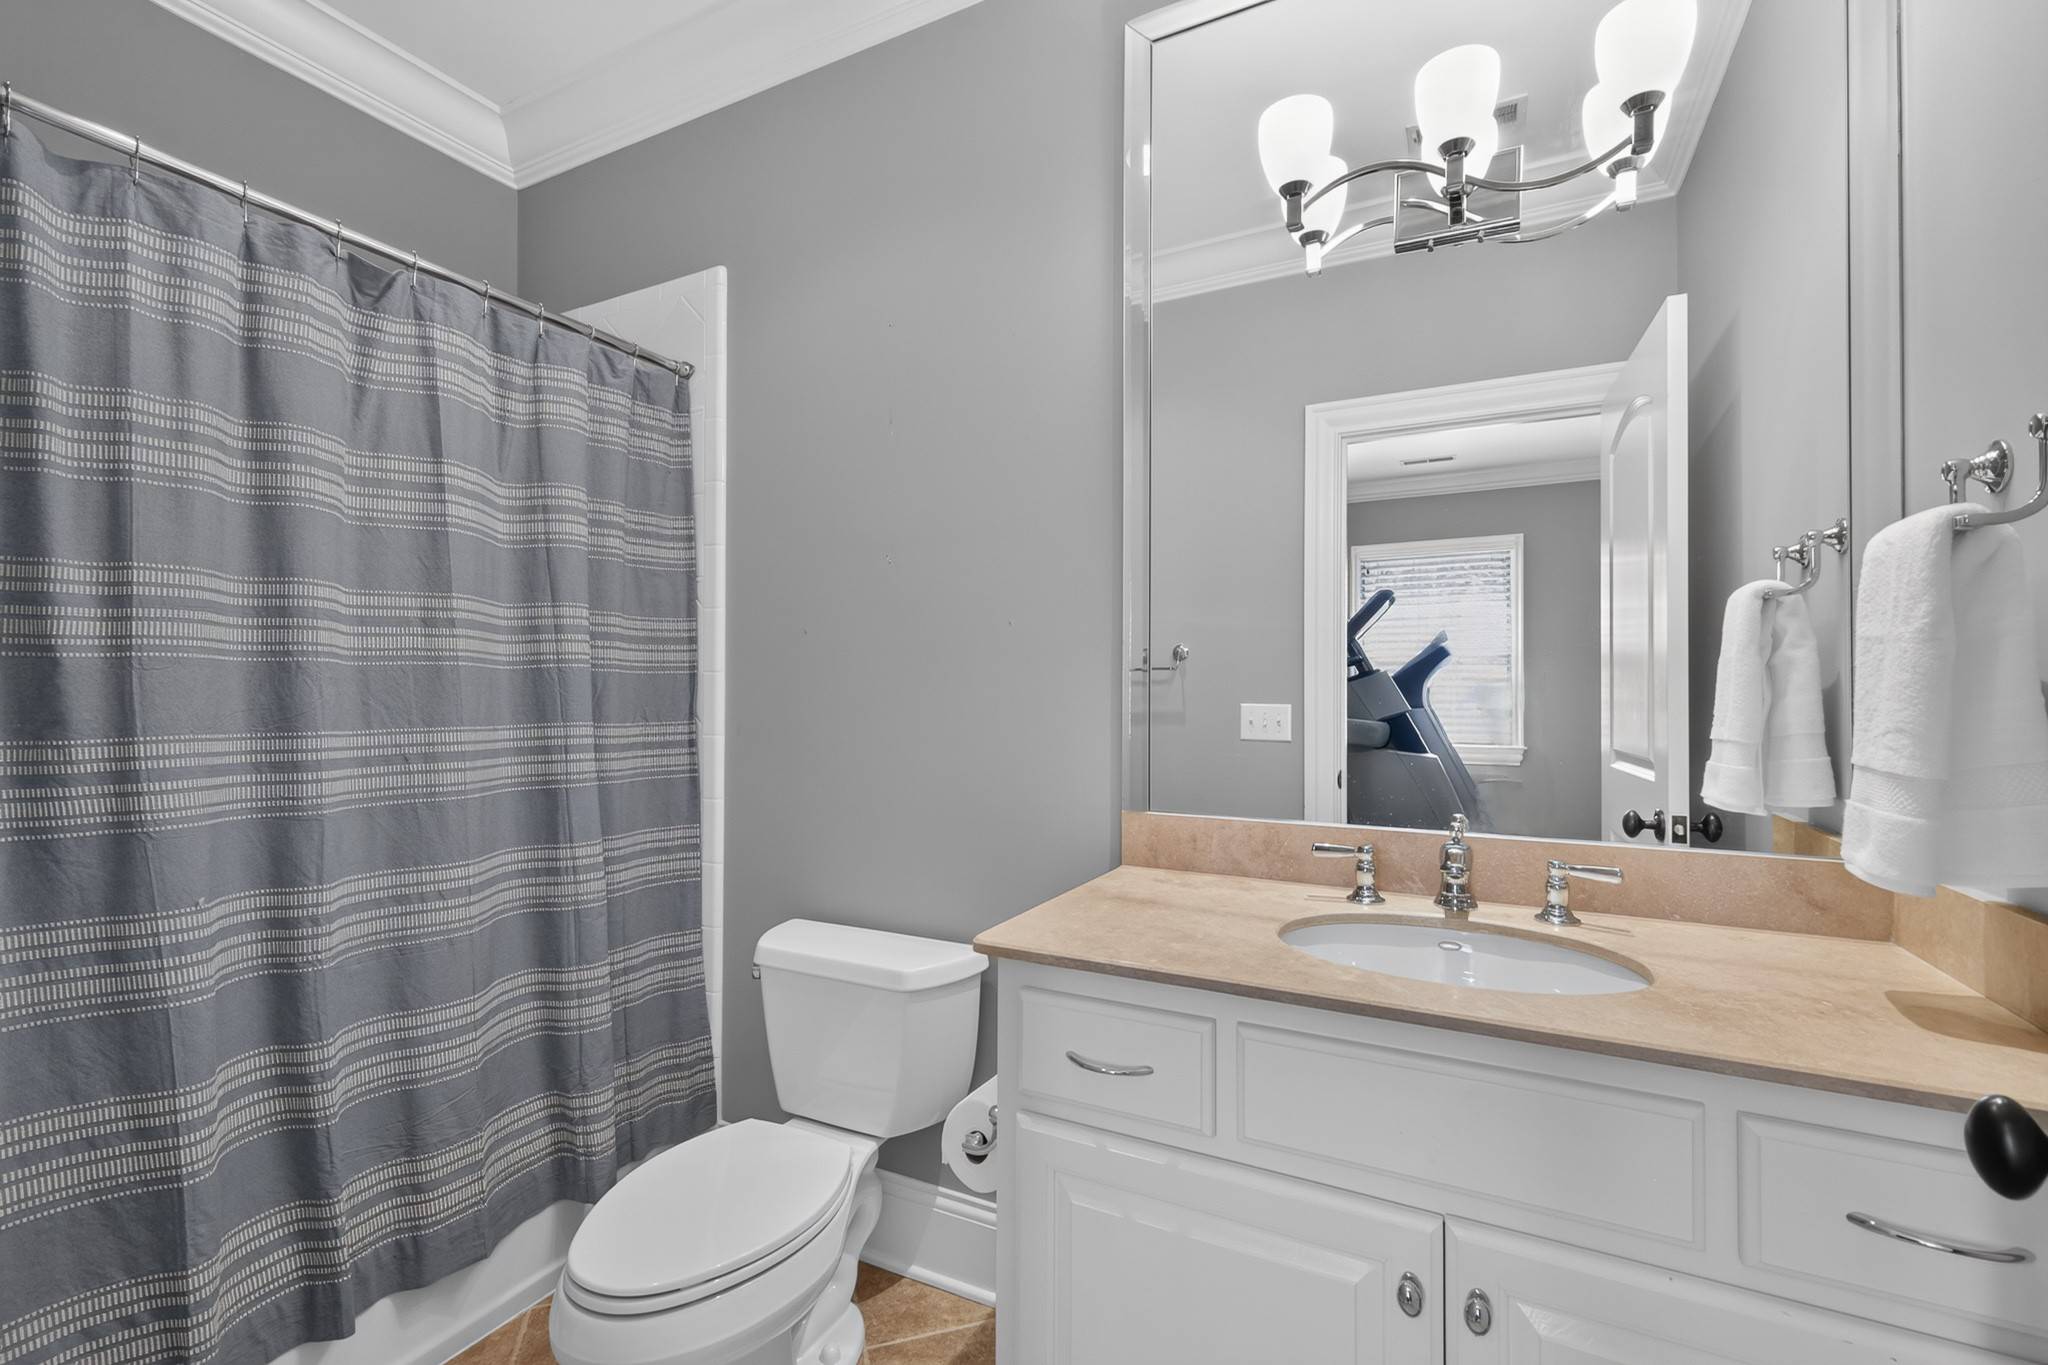
Full Baths 4
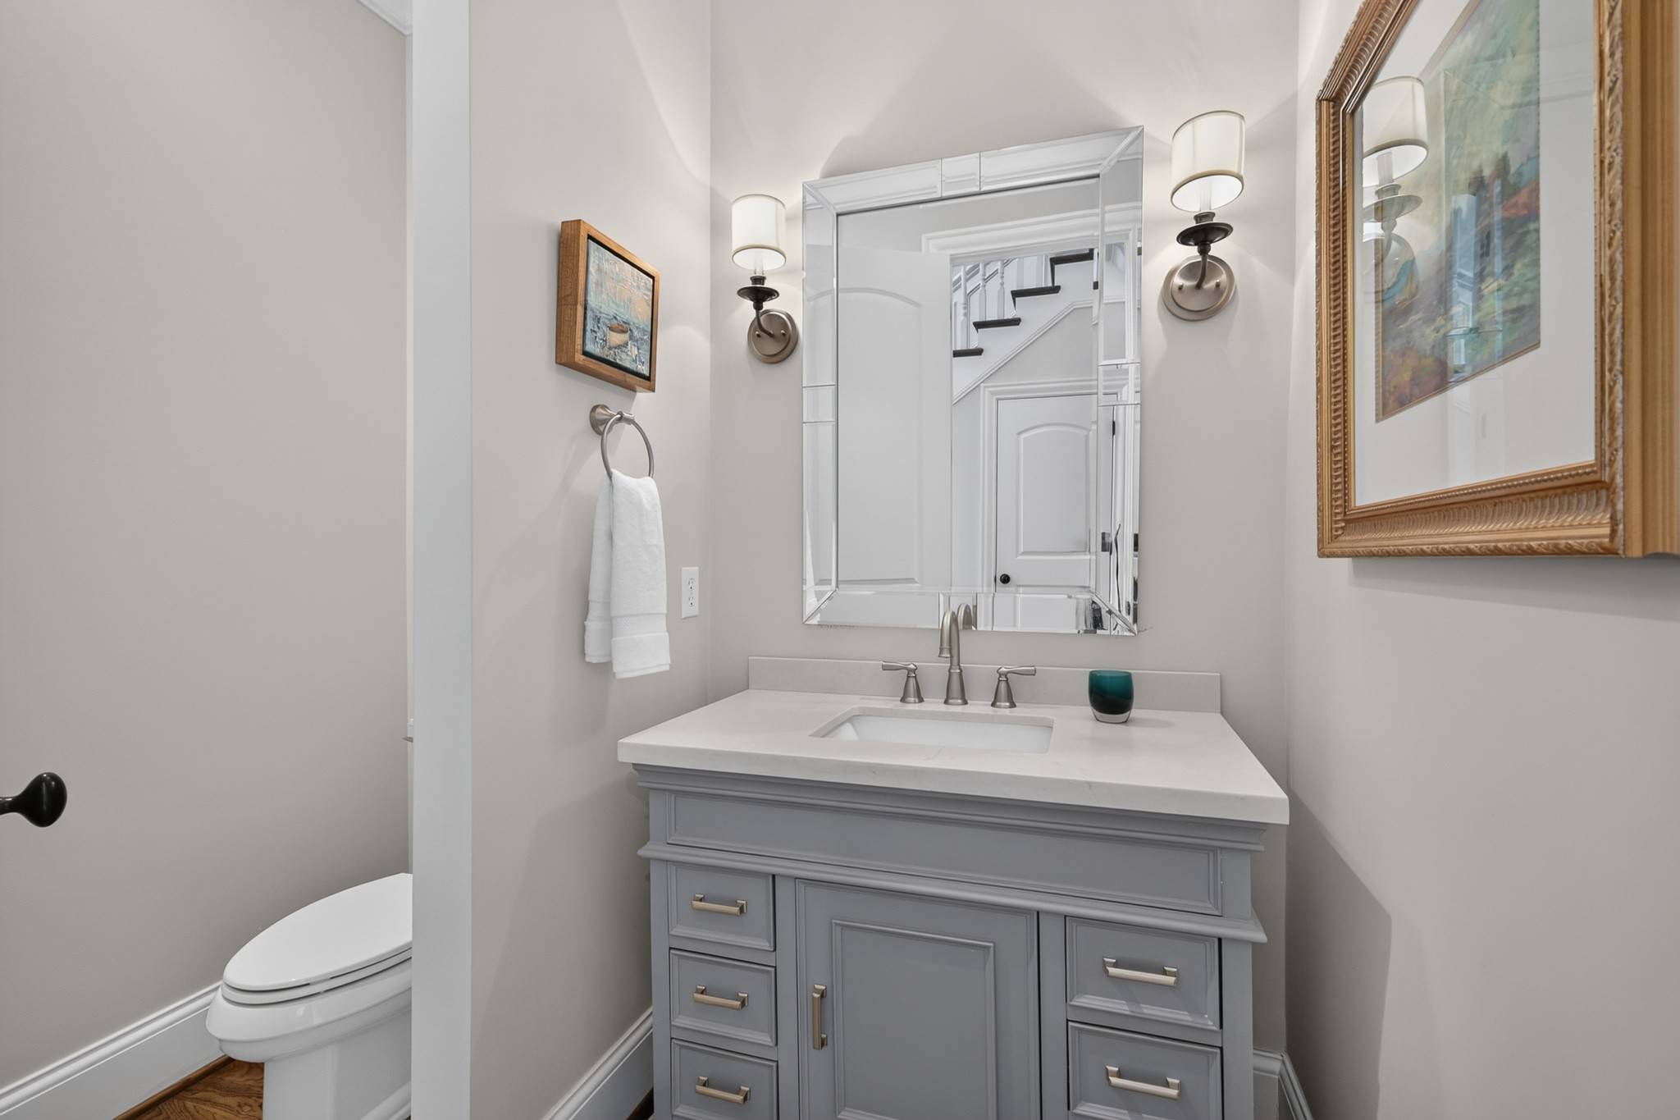
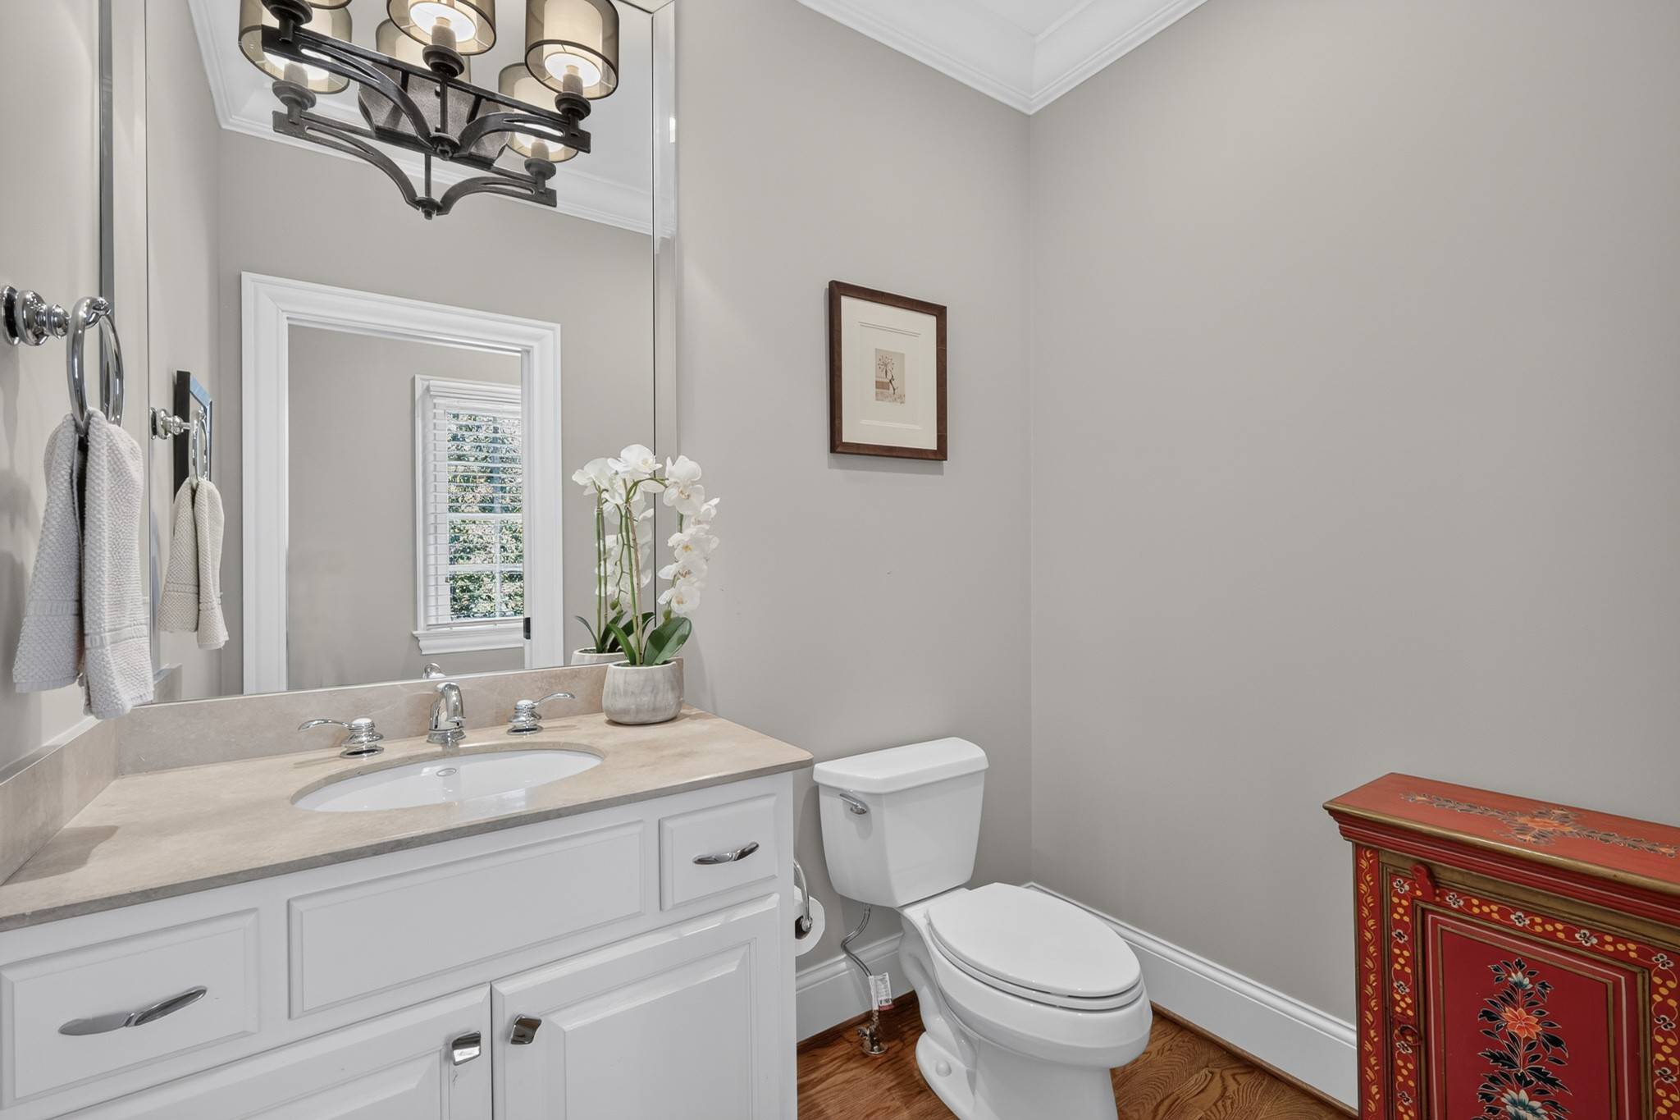
Half Baths 2
HOA Y/N No
Year Built 2006
Annual Tax Amount $16,492
Lot Size 0.590 Acres
Acres 0.59
Lot Dimensions 116 X 198
Property Sub-Type Single Family Residence
Property Description
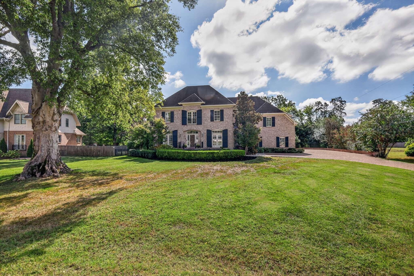
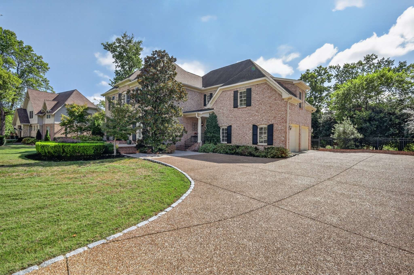
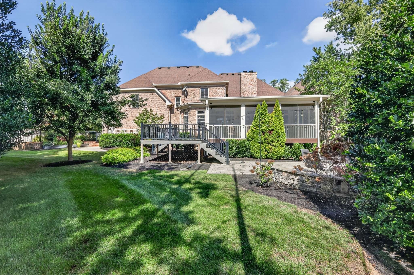
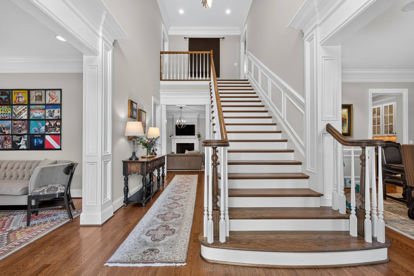
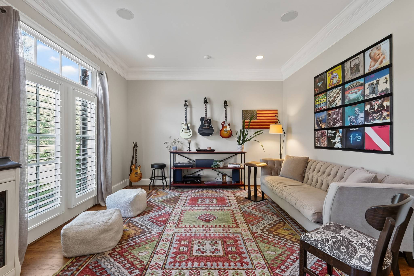
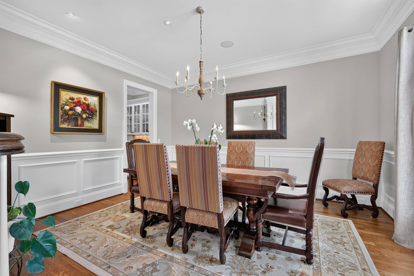
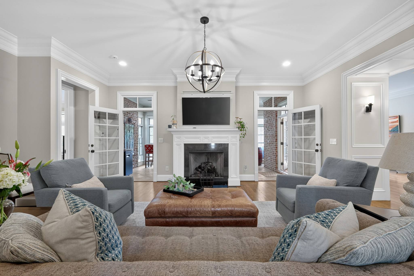
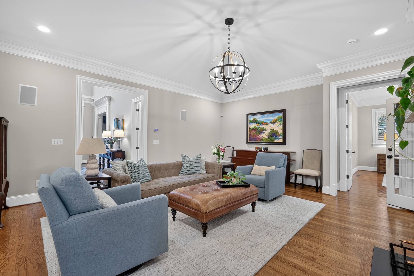
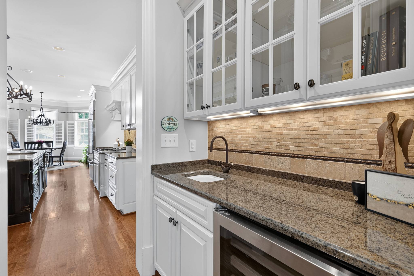
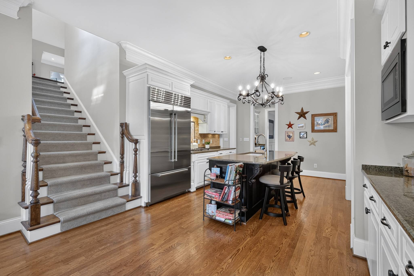
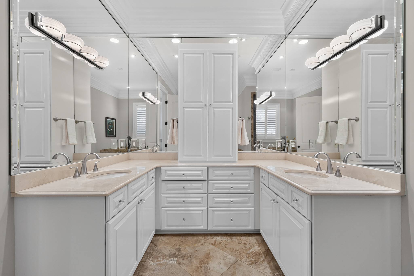
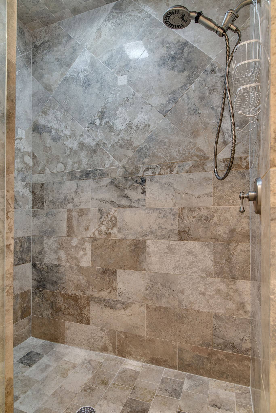
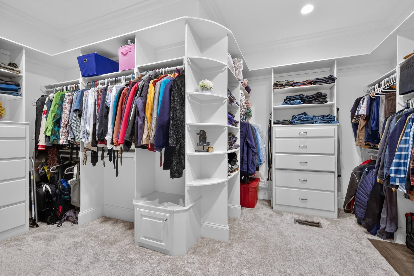
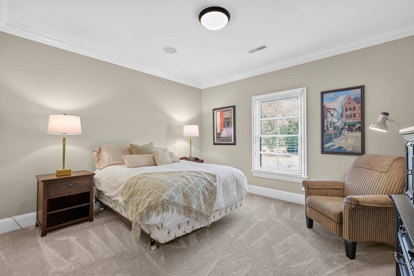
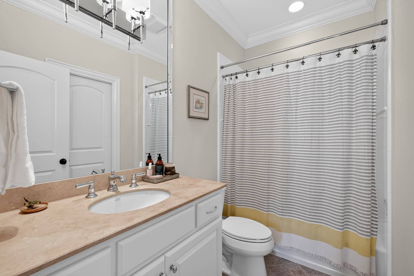
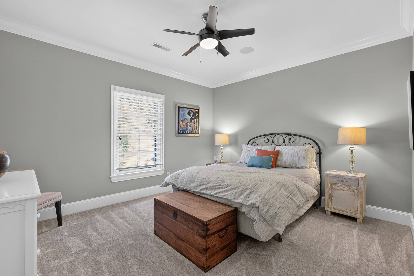
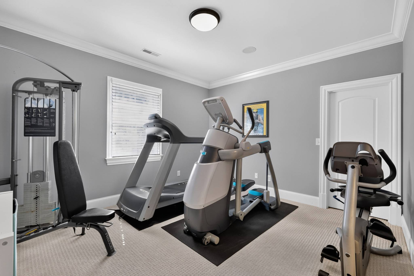
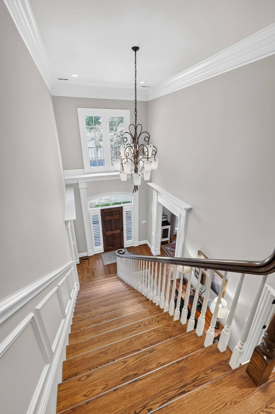
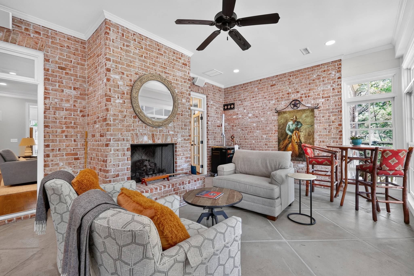
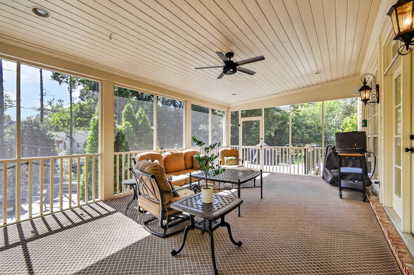
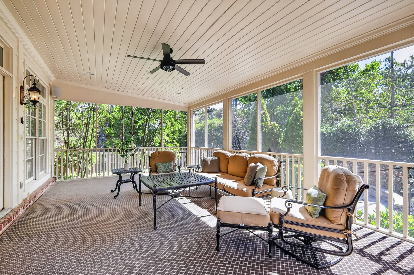
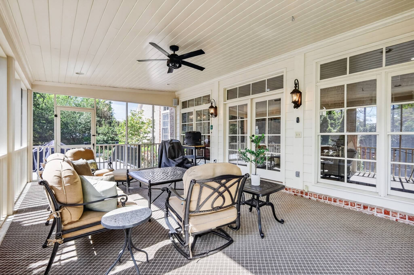
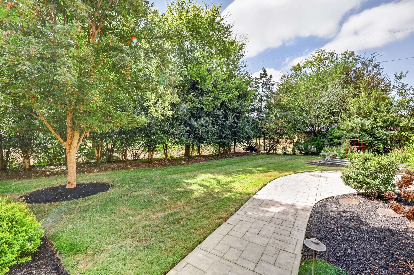
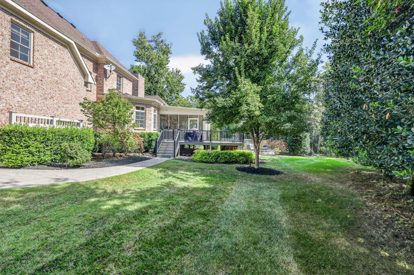
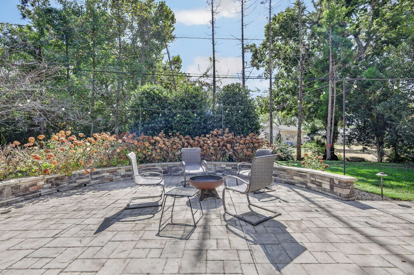
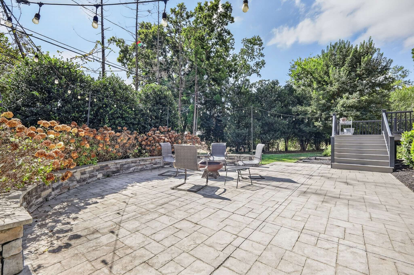
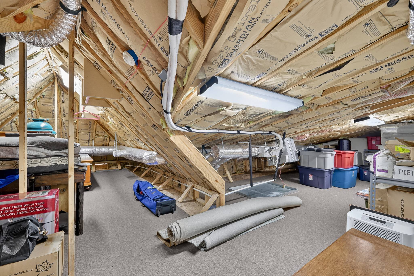
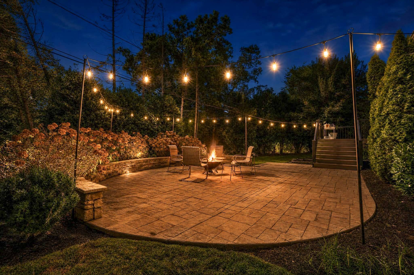
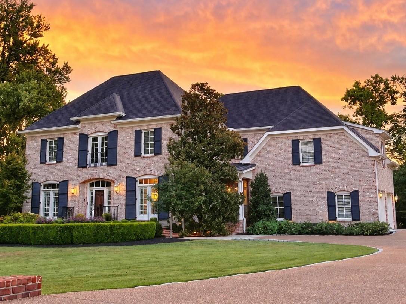
Timeless Southern elegance meets exceptional craftsmanship in this beautifully designed home, where every space feels both refined and remarkably livable. The thoughtfully conceived floor plan is one of the home's greatest strengths, offering effortless flow for everyday living while providing wonderful spaces for entertaining family and friends. The main-level primary suite is complemented by three additional en-suite bedrooms, a generously sized bonus room, and abundant storage throughout. At the heart of the home, the spacious kitchen opens naturally to the living areas and extends to an extraordinary collection of outdoor spaces. Spend quiet mornings on the oversized screened porch sipping coffee, gather around the gas fireplace in the inviting sunroom, or enjoy evenings and dinners on the private patio surrounded by lush, mature landscaping. With multiple places to relax, entertain, dine, and unwind, the home creates an easy connection between indoors and out. Beautifully constructed, impeccably maintained, and designed with comfort in mind, this is a home that doesn't simply show beautifully—it invites you to imagine living beautifully here. The road is not a cut through street and is quiet and perfect for strolling, bike riding, long walks on level surface, and for meeting your neighbors This special quiet street not only has a desirable location just minutes to Percy Warner Park, but also features quick access to interstates as well. Quality built by HR Properties, this is a home designed for comfortable everyday living as well as effortless entertaining.

Based on information submitted to the MLS GRID as of 10/06/2026. All data is obtained from various sources and may not have been verified by broker or MLS GRID. Supplied Open House Information is subject to change without notice. All information should be independently reviewed and verified for accuracy. Properties may or may not be listed by the office/agent presenting the information.
Digital Millennium Copyright Act – DMCA Notice
IDX information is provided exclusively for consumers’ personal non-commercial use, it may not be used for any purpose other than to identify prospective properties consumers may be interested in purchasing, the data is deemed reliable but is not guaranteed by MLS GRID, the use of the MLS GRID Data may be subject to an end user license agreement prescribed by the Member Participant’s applicable MLS if any and as amended from time to time. MLS GRID may, at its discretion, require use of other disclaimers as necessary to protect Member Participant, and/or their MLS from liability. Data last updated: 10/06/2026 22:07.
Social Cookies
Social Cookies are used to enable you to share pages and content you find interesting throughout the website through third-party social networking or other websites (including, potentially for advertising purposes related to social networking).