




222 Page Rd Nashville, TN 37205 New
UPDATED: 11/21/2026 04:34 PM ON MARKET: New on market today
$1,700,000
4 Beds3 Baths3,078 SqFt
Key Details
Property Type Single Family Home
Sub Type Single Family Residence
Listing Status Active
Purchase Type For Sale
Square Footage 3,078 sqft
Price per Sqft $552
Subdivision Belle Meade Highlands
MLS Listing ID 3639377
Bedrooms 4
Full Baths 3
HOA Y/N No
Year Built 1945
Annual Tax Amount $10,089
Lot Size 0.380 Acres
Acres 0.38
Lot Dimensions 100 X 164
Property Sub-Type Single Family Residence
Property Description
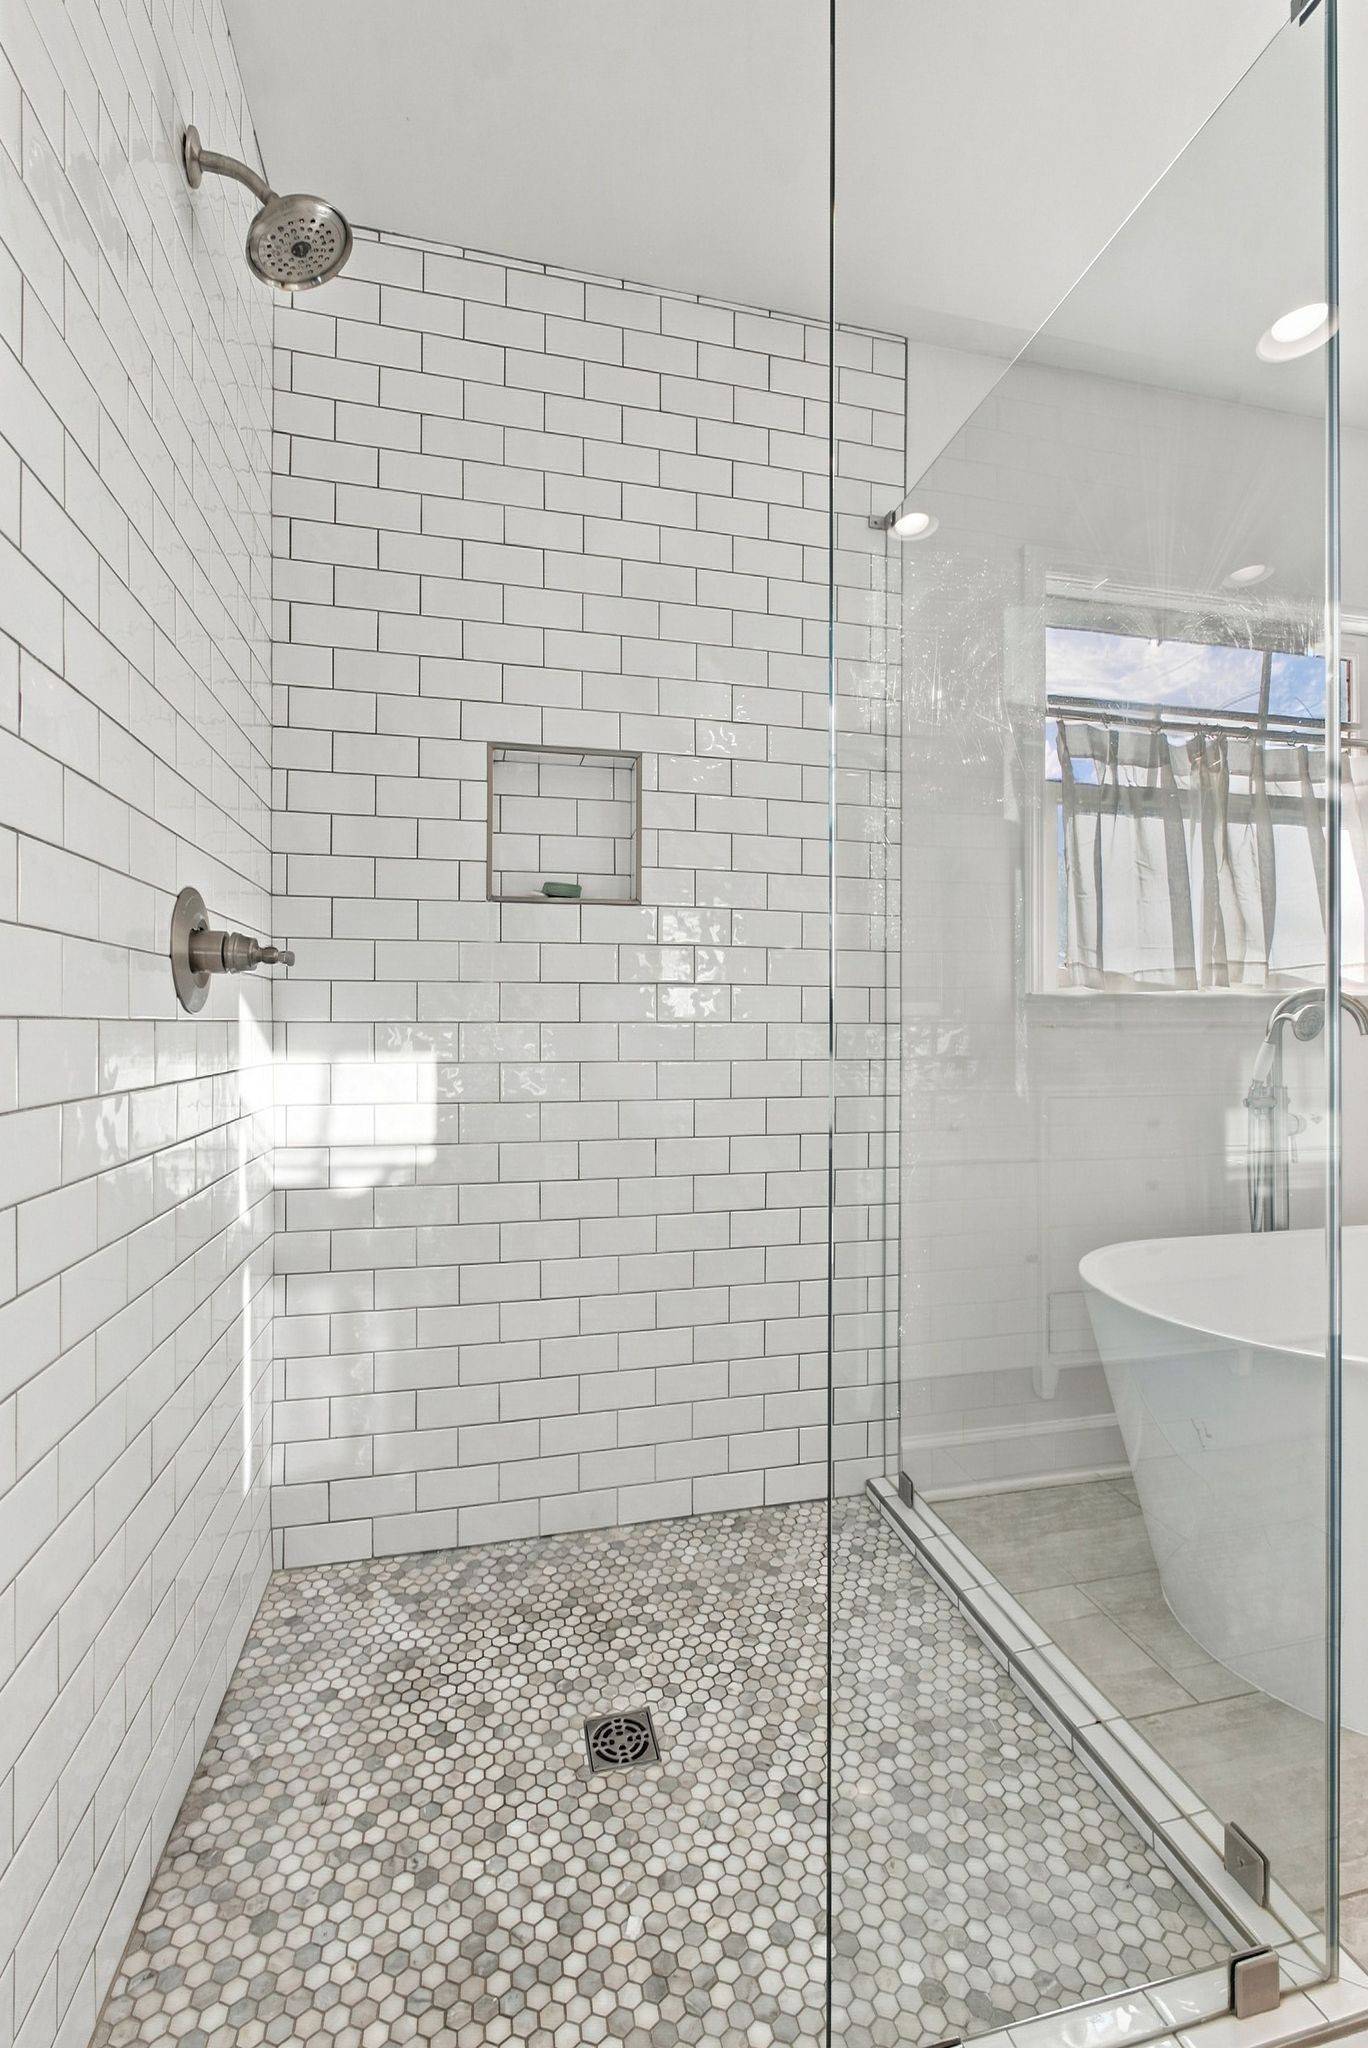
Classic charm meets thoughtful updates in coveted Belle Meade Highlands! Situated on a large, level lot, this inviting home offers an abundance of original character along with numerous updates and improvements over the years. Hardwood floors, abundant natural light, and charming architectural details are complemented by a renovated kitchen, updated bathrooms, fresh interior paint, new carpet, and lighting fixtures throughout. The heart of the home is the stunning family room and screened porch addition, completed in 2023. Soaring vaulted ceilings, exposed wood beams, a gas fireplace, and walls of windows create a warm and inviting space perfect for gathering with family and friends. French doors open to an incredible screened porch featuring vaulted ceilings, a porch swing, and overhead heaters that allow you to enjoy the space nearly all year-round. Whether relaxing by the fire on a winter evening or spending a summer night on the porch, these spaces are sure to become favorites! The renovated kitchen features white cabinetry, quartz countertops, a tile backsplash, stainless appliances, and glass-front display cabinets, with a formal dining room just steps away. An inviting living room with a second gas fireplace offers another comfortable gathering space. The private primary suite features a renovated bath with dual vanities, a spacious walk-in shower, and freestanding soaking tub. A versatile bonus/rec room with its own full bath connects to the main house through a charming Florida room and also has a private exterior entrance, offering great flexibility for a home office, teen hangout, or guest space. Additional features include a covered front porch, brick patio, and over 1,300 square feet of unfinished basement storage. Outside, enjoy a generous, level yard with plenty of room to play or entertain, along with a brick-walled front yard that adds privacy and charm. All of this within walking distance of neighborhood shops, restaurants and Percy Warner Park!

Based on information submitted to the MLS GRID as of 11/21/2026. All data is obtained from various sources and may not have been verified by broker or MLS GRID. Supplied Open House Information is subject to change without notice. All information should be independently reviewed and verified for accuracy. Properties may or may not be listed by the office/agent presenting the information.
Digital Millennium Copyright Act – DMCA Notice
IDX information is provided exclusively for consumers’ personal non-commercial use, it may not be used for any purpose other than to identify prospective properties consumers may be interested in purchasing, the data is deemed reliable but is not guaranteed by MLS GRID, the use of the MLS GRID Data may be subject to an end user license agreement prescribed by the Member Participant’s applicable MLS if any and as amended from time to time. MLS GRID may, at its discretion, require use of other disclaimers as necessary to protect Member Participant, and/or their MLS from liability. Data last updated: 11/21/2026 20:33.
Social Cookies
Social Cookies are used to enable you to share pages and content you find interesting throughout the website through third-party social networking or other websites (including, potentially for advertising purposes related to social networking).